Vernacular Architecture of India: Climatic Wisdom, Construction Techniques, and What Contemporary Architects Can Learn

Updated: Aug 5
In the summer of 2025, researchers from IIT Roorkee published thermal performance data from a traditional Rajasthani haveli in Jaisalmer. This haveli had been uninhabited for decades but remained structurally sound. Despite ambient temperatures of 47 degrees Celsius outside, the interior temperature measured 28 degrees Celsius. Remarkably, this was achieved without any mechanical cooling, insulation boards, double-glazed windows, or HVAC systems. The building was entirely passive and outperformed many contemporary air-conditioned buildings on thermal comfort metrics.
This is not a coincidence. India's vernacular building traditions represent the accumulated climatic intelligence of communities who built without fossil fuels or mechanical systems. They did not have the option to cover poor design decisions with expensive technology. The buildings that survived—like the havelis of Rajasthan, the nalukettu of Kerala, the wadas of Maharashtra, the kath-kuni structures of Himachal Pradesh, and the stilt houses of Assam and Meghalaya, survived because they worked. They managed heat, moisture, sunlight, rain, seismic forces, and social organization with a sophistication that contemporary architecture is only beginning to rediscover.
This guide surveys India's principal vernacular traditions region by region. It extracts the specific construction techniques and passive design strategies that each embodies. It also identifies the elements most directly applicable to contemporary architectural practice and education.
Why Vernacular Knowledge Matters in 2026
The urgency of vernacular study in 2026 is not nostalgic; it is practical. Climate-responsive design—the ability to create buildings that maintain human comfort without excessive mechanical energy—is one of the most commercially and professionally valuable skills an Indian architect can possess. The Energy Conservation Building Code (ECBC 2017) and the Bureau of Energy Efficiency's Star Rating for Buildings both require demonstrable passive design measures as prerequisites for compliance. GRIHA certification awards significant credits for climate-responsive design strategies (GRIHA Council, Rating System Version 3, 2019).
India's vernacular traditions are geographically specific repositories of exactly this knowledge. They were developed through centuries of trial and error in specific climates, using locally available materials for specific cultural and social programs. Contemporary architects who understand this knowledge can access design solutions tested over generations. This is far better than importing passive design strategies from Swiss or Scandinavian precedents that are climate-inappropriate and culturally alien.
Charles Correa, perhaps India's most articulate architectural theorist of the 20th century, described the imperative precisely in The New Landscape (1985): "In India, our urban housing has come to mean the least of our ambient environment: cement and brick boxes, stacked in rows, with no reference to our climate, our culture, or our identity." The vernacular tradition serves as a counter to this tendency.

Rajasthan and Gujarat, Hot Dry Climate
The Haveli and Stepwell
The haveli, the merchant townhouse of Rajasthan and Gujarat, is among the most sophisticated passive cooling buildings in the world. Its organizing principle is the internal courtyard (chowk): a central open-to-sky void around which the building's rooms are arranged. The courtyard functions as a thermal engine. Hot air rising from the sun-heated surfaces in the courtyard draws cooler air from the shaded ground-floor rooms. This creates a natural convection current that ventilates the building without any mechanical assistance (Hasan Uddin Khan, Charles Correa, 1987).

The walls of a traditional Rajasthani haveli are constructed from Dholpur sandstone or Jaisalmer limestone. These high-density materials have a thermal mass of approximately 2,000 to 2,200 kg per cubic meter and a specific heat capacity of approximately 800 J per kg per K. This thermal mass absorbs the intense daytime heat load, preventing it from penetrating to the interior until late evening when occupants are typically outdoors. At night, when ambient temperatures drop (the diurnal temperature range in Rajasthan regularly exceeds 15 degrees Celsius), the mass radiates its stored heat outward. The interior temperature remains relatively stable throughout the 24-hour cycle, which is the defining benefit of high thermal mass in hot-dry climates.
The stepwell (vav or baoli) is a vernacular water infrastructure type of extraordinary ingenuity. Chand Baori near Jaipur and Rani ki Vav in Patan descend 15 to 30 meters below grade, where earth temperatures remain at approximately 25 degrees Celsius year-round. The cooler air above the water surface flows upward into the surrounding pavilions and galleries, cooling them by convective exchange. Stepwells are essentially passive air conditioners. Contemporary architects, including Morphogenesis in the Pearl Academy Jaipur, have applied this principle in their cooling courtyard design (Morphogenesis, Pearl Academy Jaipur: Design Documentation, 2010).
Jali and Jharokha
The jali, a perforated stone or terracotta screen, is one of the most architecturally productive inventions in Indian building history. A jali simultaneously admits daylight, promotes cross-ventilation, filters dust, provides visual privacy from outside while maintaining a visual connection to the outside from within, and acts as a radiative cooling surface at night. The geometry of traditional jalis was not arbitrary. The aperture ratio (the ratio of open area to total area) was calibrated for specific daylighting requirements. The three-dimensional depth of the jali casts moving shadows on interior surfaces, animating the space and reducing radiant heat gain.
The jharokha, a cantilevered projecting balcony with an overhanging roof, shades the wall below from direct sun while admitting diffuse light. It enables natural ventilation through the projection above the shading line. Contemporary architects in Rajasthan and Gujarat are directly applying both jali and jharokha principles. The jali serves as a sun-shading and ventilation device in contemporary facades, while the jharokha provides shaded transitional spaces at the building perimeter.
Kerala, Warm Humid Climate
The Nalukettu
The nalukettu, the traditional Kerala courtyard house, is a masterpiece of warm-humid climate design. Its name means "four buildings" (nalu = four, kettu = join), referring to the four wings arranged around the central courtyard (nadumuttam). The courtyard collects rainwater from the surrounding pitched roofs for storage and use. It provides a sheltered outdoor space for daily activities and creates a pressure differential that promotes cross-ventilation through the surrounding rooms.

The roofs of the nalukettu are steeply pitched, typically 40 to 60 degrees, to rapidly shed the intense monsoon rainfall that Kerala receives (Thiruvananthapuram averages 1,700 mm annually). They create a large, well-ventilated roof cavity that insulates the rooms below from the intense solar radiation absorbed by the roof surface. The roof structure is traditionally made of timber, either jackwood (Artocarpus heterophyllus) or teak (Tectona grandis), with Mangalore clay tiles as the roofing material. The tile-on-batten-and-purlin system allows air movement between tiles and roof structure, further improving thermal performance.
The walls of the nalukettu are typically made of laterite, a locally abundant, highly porous volcanic rock found throughout Kerala, or brick, with a lime plaster finish. Laterite has moderate thermal mass and good moisture buffering properties, absorbing and releasing moisture without structural degradation. The wide verandah (thinnai or poomukham) that fronts the nalukettu shields the main walls and openings from direct rain and sun while providing a transitional space. This serves as a thermal and social buffer zone between outdoors and indoors, characteristic of the best warm-humid climate architecture worldwide.
Laurie Baker's Synthesis of Vernacular and Modern
Laurie Baker, the British-born, Indian-naturalized architect who worked in Kerala for most of his life, demonstrated more eloquently than anyone how vernacular material and passive design wisdom could be redeployed in contemporary, affordable construction. Baker's buildings routinely achieved thermal comfort without air conditioning. He used locally sourced materials, including laterite stone, country tile, and country brick. His designs incorporated jali brickwork patterns that provided ventilation, light filtration, and visual richness at minimal cost (Hasan Uddin Khan, Laurie Baker: Life, Work, Writings, 1994).

Baker's most important contribution was demonstrating that vernacular principles are not expensive or nostalgic. They are economical, practical, and contemporary. His cost-conscious approach to building, grounded in climate knowledge and material intelligence, remains the most relevant model for sustainable affordable housing in India.
Maharashtra, Composite Climate
The Wada
The wada, the traditional townhouse type of the Deccan Plateau region, can be found in Pune, Nagpur, Kolhapur, and throughout Maharashtra. It shares the courtyard organizing principle of the haveli but reflects a different climate and social structure. Maharashtra's composite climate, hot-dry in summer, warm-humid during monsoon, and cool in winter: requires a building type that can perform across all three seasons. The wada achieves this through courtyard configuration, orientation, and wall construction.
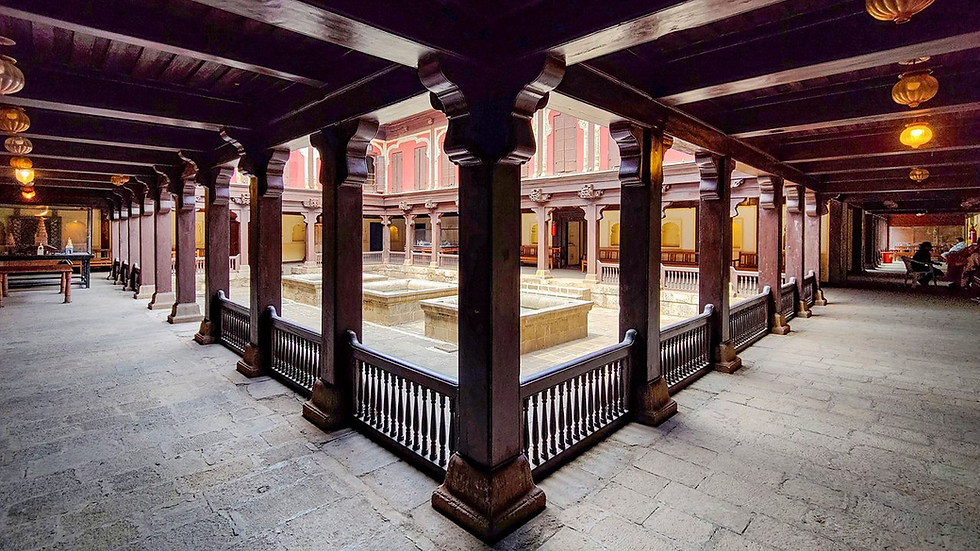
The traditional wada is typically oriented with its primary courtyard facing north or northeast. This minimizes solar heat gain on the courtyard's walls during the summer when the sun is high in the southern sky, while admitting winter sun when the sun is lower. The courtyard's compressed vertical proportions, typically a depth-to-width ratio of 2:1 to 3:1, ensure that the lower floors remain in shade during the hottest part of the day. The upper floor terraces and roof spaces serve as heat dissipation zones at night.
Nagpur Region, Composite Climate Responses
Nagpur's own vernacular building tradition reflects the demands of one of India's most challenging climates, a true composite zone with extremes in all three seasons. Traditional buildings in Nagpur's older neighborhoods show characteristic features, including thick stone or brick walls with high thermal mass to moderate temperature swings. They have deep overhanging roofs with wide eaves to shade walls and openings from the high summer sun. Semi-open verandahs (otti) provide shaded transitional space, while internal courtyards promote natural ventilation. Earth floors in ground-floor rooms remain cool through evaporative cooling and ground contact.
These features are directly applicable to contemporary construction in Nagpur. Architects designing buildings for Nagpur's climate can draw directly on this local vernacular intelligence as an evidence-based passive design strategy. This approach has been validated by centuries of occupation in the specific climatic conditions they are designing for.
Himachal Pradesh and Uttarakhand, Cold Mountainous Climate
Kath-Kuni Construction
Kath-kuni (literally wood-stone) is a traditional composite construction system found in the Kullu and Shimla valleys of Himachal Pradesh and parts of Uttarakhand. It alternates horizontal courses of deodar cedar timber (kath) with dry-laid stone masonry (kuni), creating a structural system of remarkable seismic resilience. The interlocking timber courses act as a distributed horizontal tie system, preventing the brittle failure mode of unreinforced stone masonry under seismic loading. This function is equivalent to the bond beams required by IS 4326 (Indian Standard for Earthquake Resistant Construction) in modern masonry buildings.

Kath-kuni buildings have survived multiple Himalayan earthquakes with significantly lower damage rates than contemporary unreinforced masonry or even modern concrete buildings. This has led to active research interest from INTACH, IIT Roorkee, and the National Disaster Management Authority (NDMA) in documenting and preserving this construction knowledge (INTACH, Vernacular Architecture of India, 2018).
Bengal and Northeast India, Warm Humid with Extreme Rainfall
Stilt Construction and the Changdel Roof
In flood-prone Bengal and the northeastern states: particularly Assam, Meghalaya, and Manipur, traditional housing is elevated on timber or bamboo stilts. This protects it from seasonal flooding, improves ventilation by lifting the living floor above ground-level humidity, and protects against ground-dwelling insects and animals. The stilt house is a structural response to hydrology, a passive design strategy for ventilation, and a bioclimatic response to the warm-humid climate of the region.

The traditional bamboo house of Assam, the Chang Ghar, uses bamboo both structurally and as the infill material for walls, floors, and roofs. Bamboo's high tensile strength and flexibility make it an excellent seismic-resistant material. Its hollow culm provides thermal insulation, and its rapid renewable growth cycle (3 to 5 years to maturity versus 30 to 100 years for hardwood timber) makes it one of the most sustainable structural materials available in India.
What Contemporary Architects Can Learn: A Practical Summary
Design for thermal mass in hot-dry climates: Use high-density materials like stone, concrete, and dense brick in wall assemblies for buildings in Rajasthan, Gujarat, central Maharashtra, and interior Telangana. Size the thermal mass correctly for the diurnal temperature range, not just insulation performance.
Design for cross-ventilation in warm-humid climates: Orient buildings to intercept prevailing monsoon breezes. Use lightweight construction with minimal thermal mass and provide generous openable areas on windward and leeward facades. The nalukettu courtyard is the model.
Use the jali, chajja, and jharokha as contemporary shading vocabularies: These elements are not historical decorations. They are sun-shading and ventilation devices with precisely calibrated performance that contemporary facade engineering has yet to improve upon.
The courtyard is the most powerful passive cooling device available in Indian climates: It works through convection, shading, and microclimate modification in ways that no individual building element can replicate. Contemporary architecture that eliminates the courtyard in favor of single-aspect planning is making a measurable thermal performance sacrifice.
Use locally sourced materials: Laterite in Kerala, Dholpur sandstone in Rajasthan, Mangalore tile in coastal Karnataka, and deodar timber in Himachal Pradesh. Local materials have lower transport embodied energy, are optimized for local climatic conditions, and support regional craft and employment.
Vernacular seismic wisdom: Kath-kuni and the timber-framed construction traditions of the northeast embody seismic design principles that contemporary engineers are still studying. Architects designing in seismic zones III, IV, and V, which includes most of northern and northeastern India and the western coast, should study vernacular precedents for their structure.
References
Correa, Charles. (1985). The New Landscape. Bombay: The Book Society of India.
Hasan Uddin Khan. (1994). Laurie Baker: Life, Work, Writings. New Delhi: Penguin Books India.
INTACH (Indian National Trust for Art and Cultural Heritage). (2018). Vernacular Architecture of India: A Documentation Project. New Delhi: INTACH.
GRIHA Council. (2019). GRIHA Rating System Version 3.0. New Delhi: GRIHA Council.
Bureau of Energy Efficiency. (2017). Energy Conservation Building Code 2017. New Delhi: BEE, Ministry of Power.
Bureau of Indian Standards. IS 4326:2013, Earthquake Resistant Design and Construction of Buildings: Code of Practice. New Delhi: BIS.
Morphogenesis. (2010). Pearl Academy of Fashion, Jaipur: Design Documentation. New Delhi: Morphogenesis.
Auroville Earth Institute. (2023). Earth Construction Techniques for Indian Climate. Auroville: AVEI.
Biome Environmental Solutions (Chitra Vishwanath). (2022). Vernacular Wisdom in Contemporary Practice: Case Studies from South India. Bangalore: Biome.
IIT Roorkee, Department of Architecture. (2025). Thermal Performance Study of Jaisalmer Haveli. Roorkee: IITR.
Vernacular architecture is not merely a history subject at IDEAS Nagpur; it is a design resource. Our studio projects regularly ask students to investigate, document, and reinterpret local vernacular traditions in contemporary design responses, grounded in climate analysis and material knowledge. Our UGC Autonomous status allows us to design this kind of contextually rooted curriculum without waiting for university approval. Visit ideasnagpur.edu.in to learn about our programmes and admissions for 2026-27.


I like the crowd reactions in Basketball Bros after a really good play. They add a little extra excitement when I pull off a shot that I was not sure would go in.